6 Politekhnichna Street
Building 5, floor 8, room 801

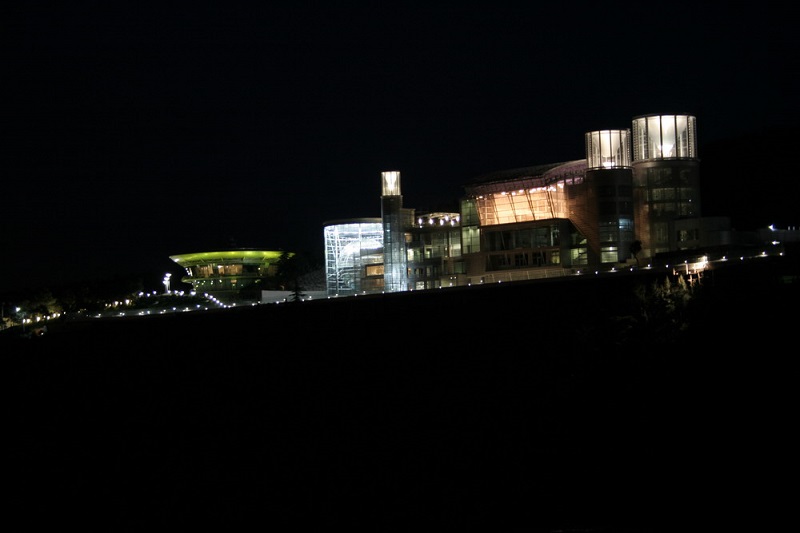
This project in Tbilisi, Georgia, addressed several building-specific engineering challenges in a private residence. The house incorporated lighting, ventilation, heating, air conditioning, water supply and pool-water treatment, managed through a supervisory system for monitoring and control.
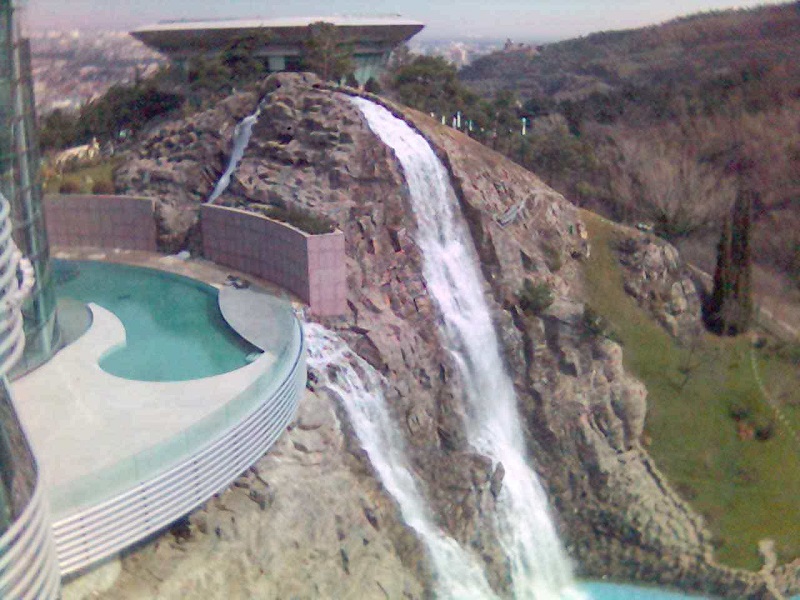
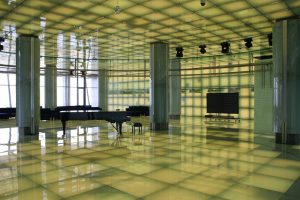
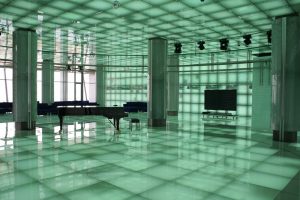
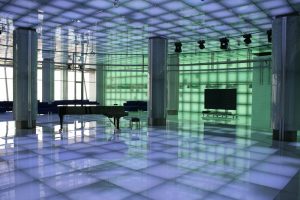
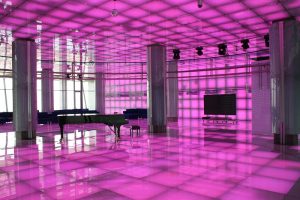
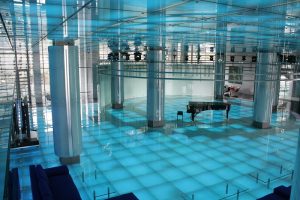
An artificial lake and waterfall more than 30 metres high required a recirculating pipe network, booster pumps and sensors for monitoring and pump protection. A reception room with a rotating stage had walls, floor and ceiling covered with RGB “Light Box” panels that changed colour with the music. Because the panels generated substantial heat and the architecture limited the placement of cooling equipment and sensors, the room was divided into climate zones with wireless temperature sensors and separate cooling control.
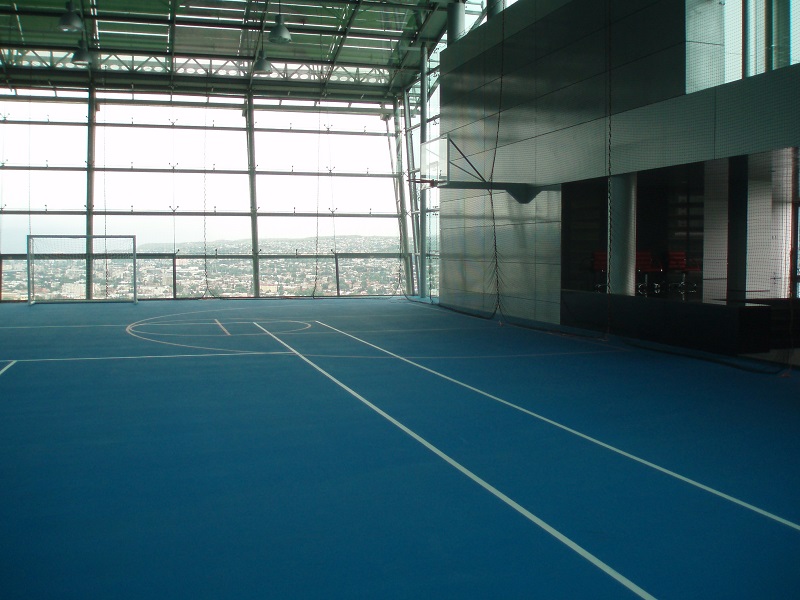

The house had a reported peak electrical load of more than 1 MW. It notes that exterior lighting alone used more than 50 kW at night and that the gym required up to 200 kW for its ventilation, chiller and lighting systems. The electrical arrangement included an on-site substation with two 6 kV incoming supplies and two transformers, a diesel generator for loss of both incoming feeds, and an uninterruptible power supply to bridge the transfer. Intelligent motorised circuit breakers and controllers provided automatic transfer between sources. The electrical mimic displayed the incoming-supply states, voltage and current readings, and the breakers feeding building systems.