6 Politekhnichna Street
Building 5, floor 8, room 801

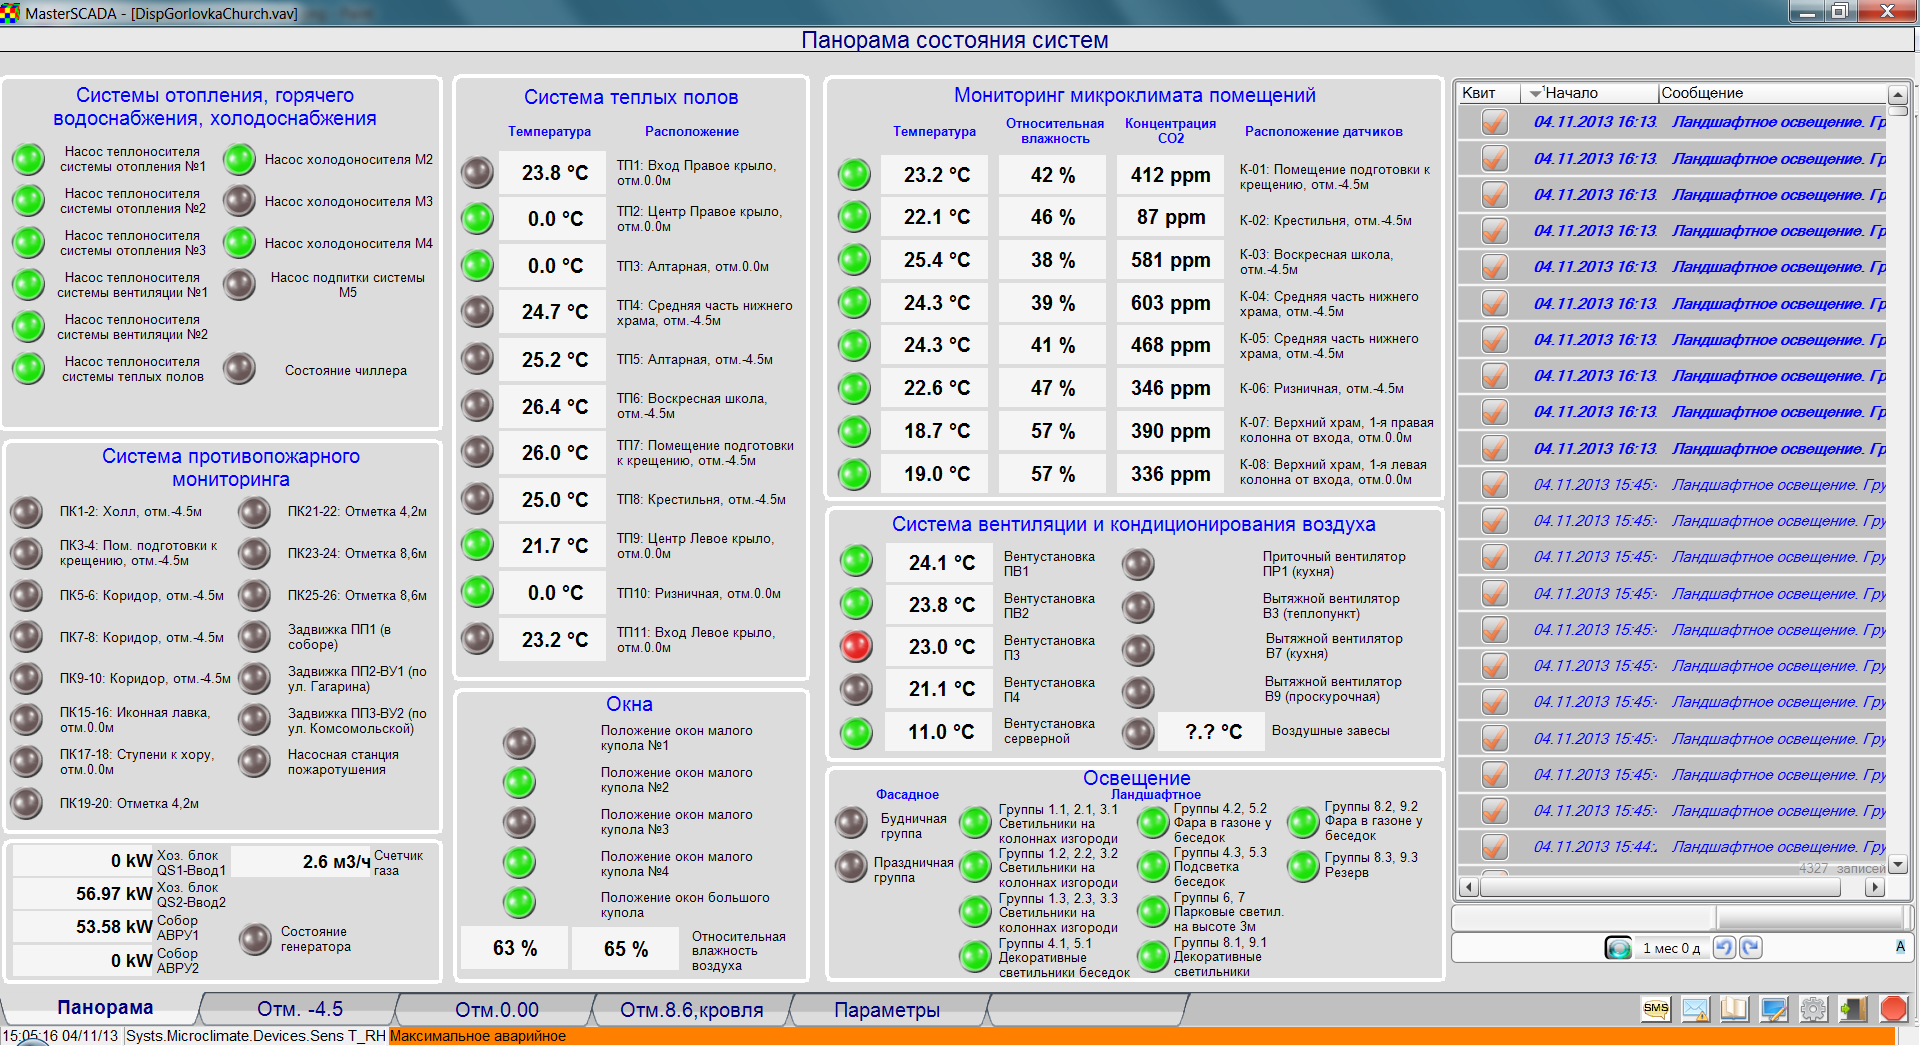
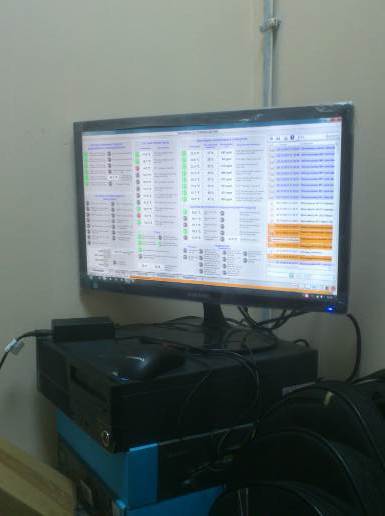
A central building-management system brings the cathedral’s engineering equipment into one monitoring and control interface. It coordinates local automation devices and presents operating information to staff through diagrams, trends, equipment histories and reports.
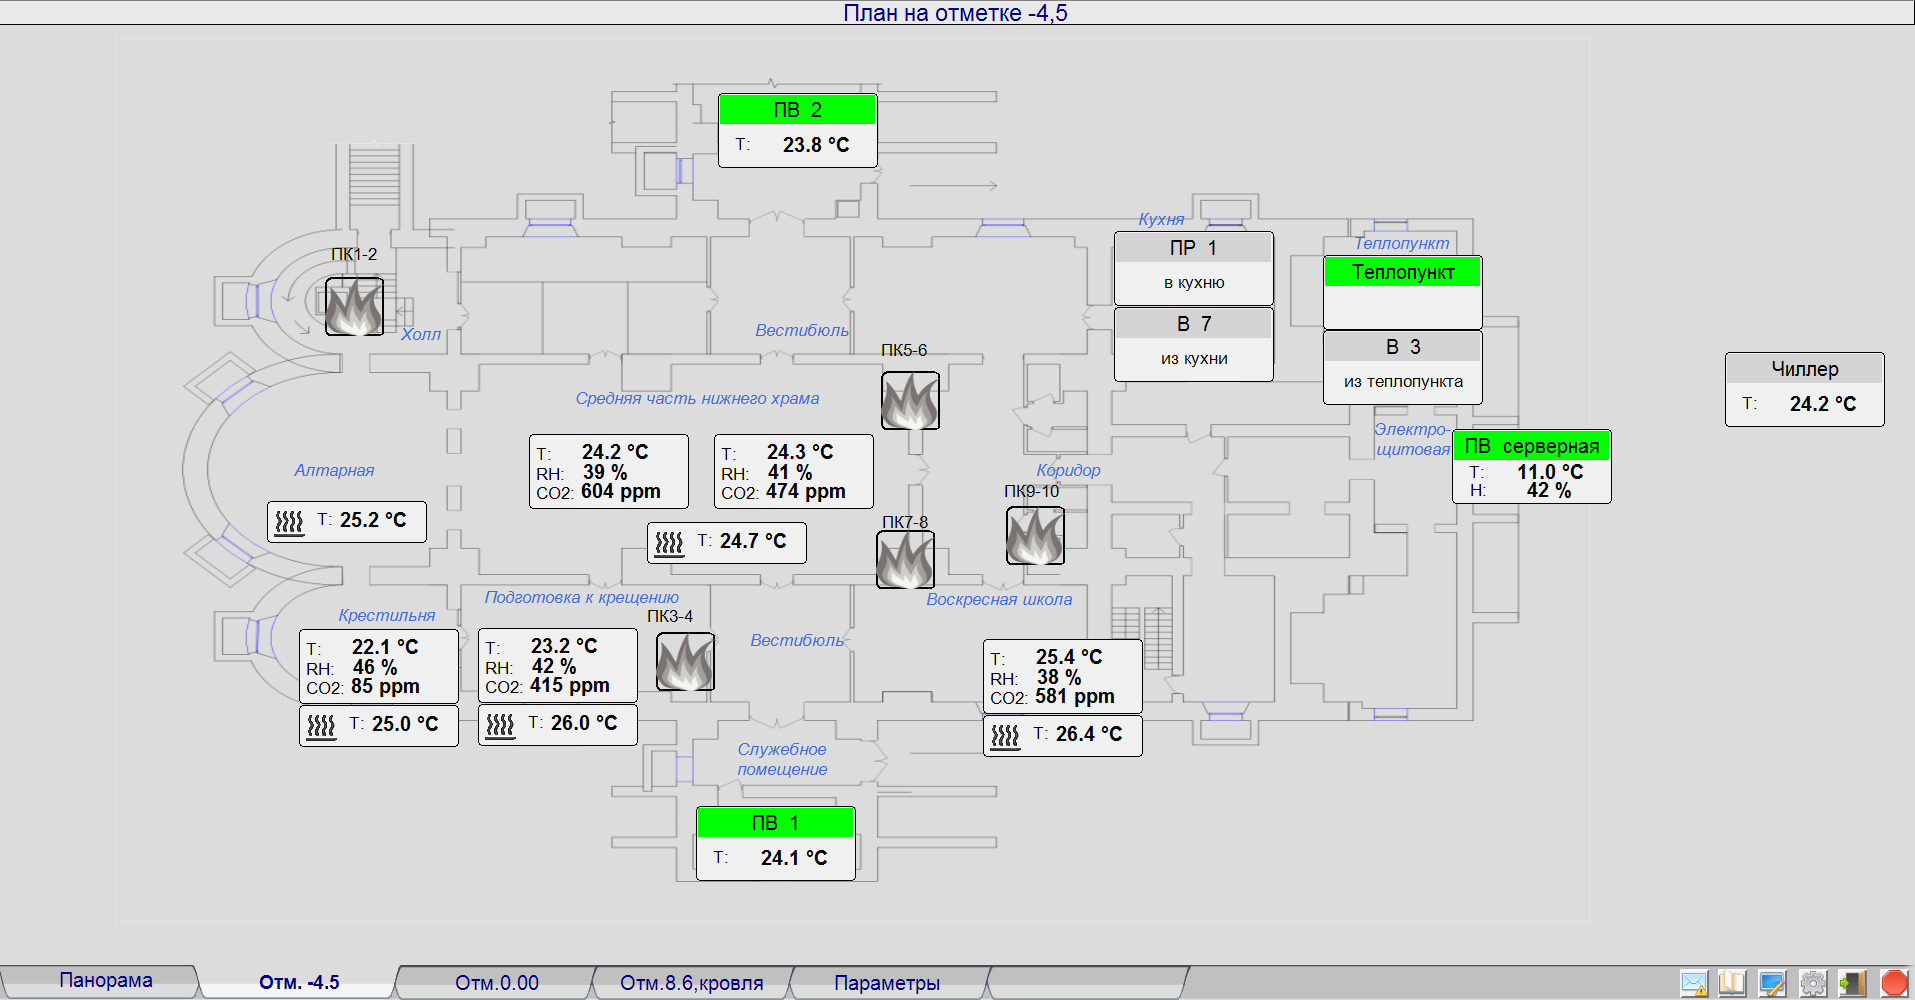
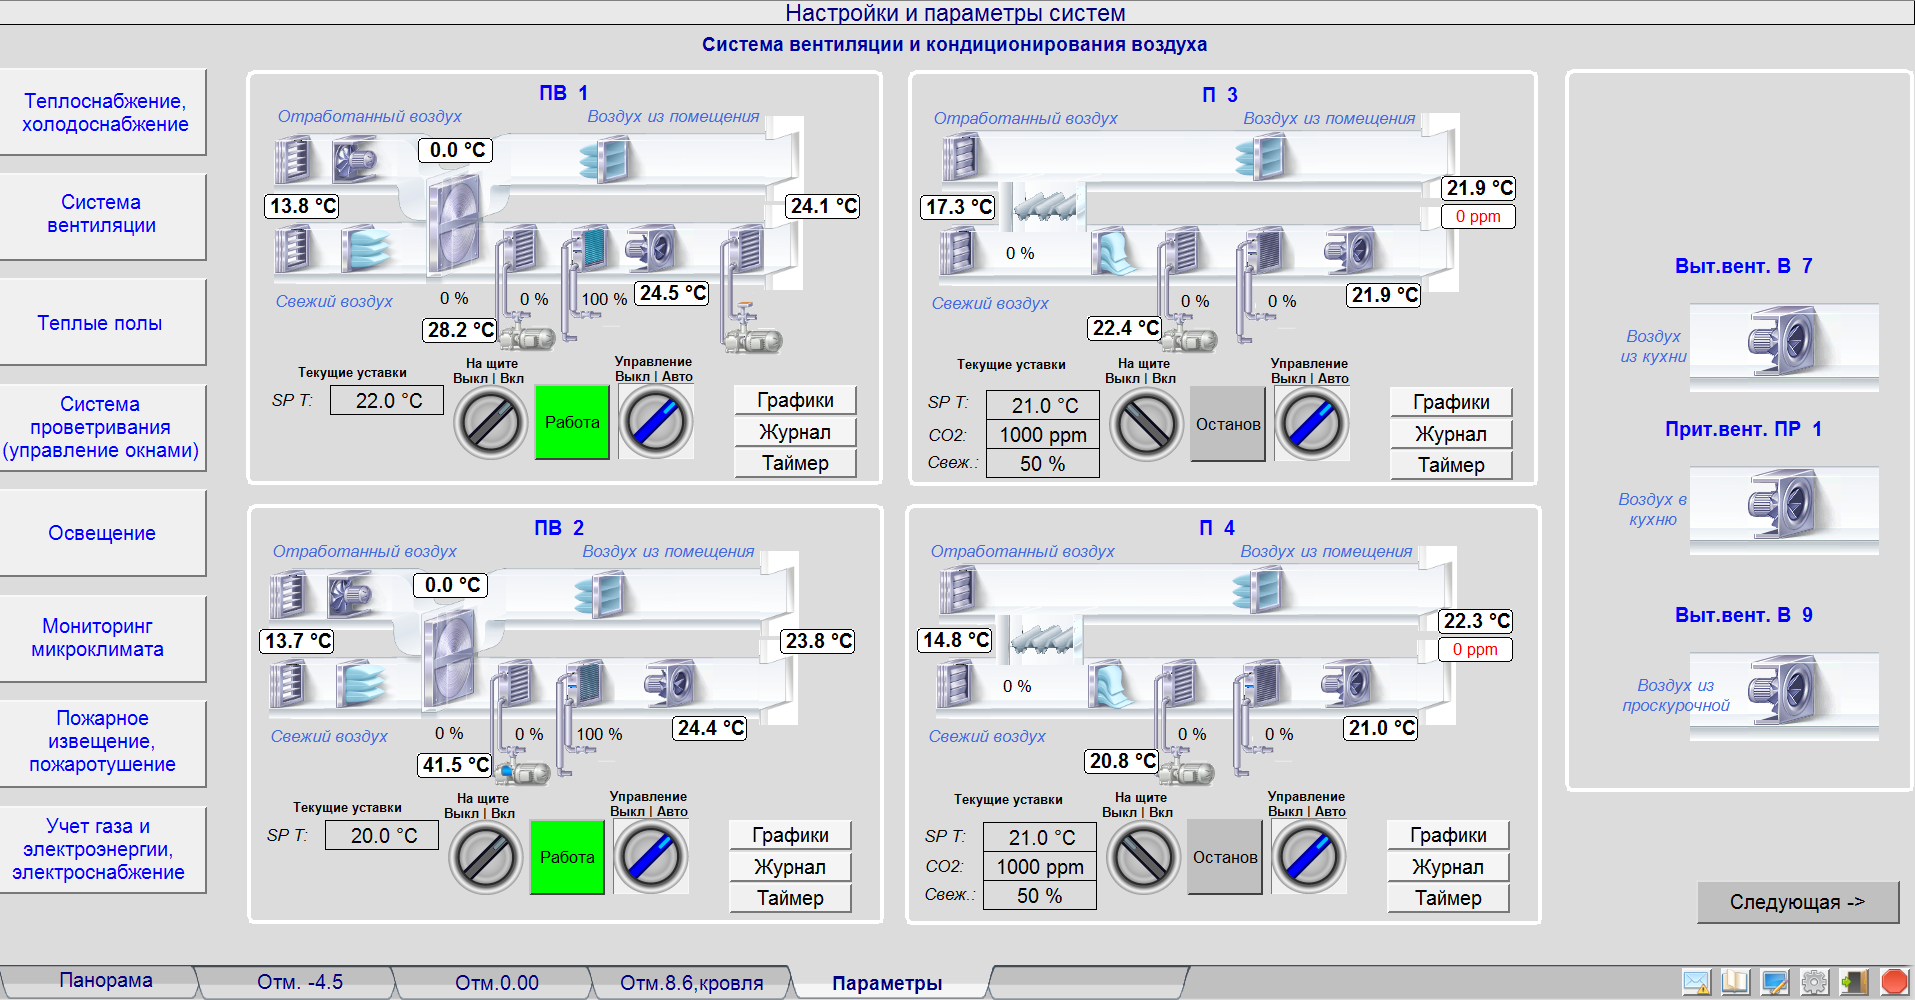
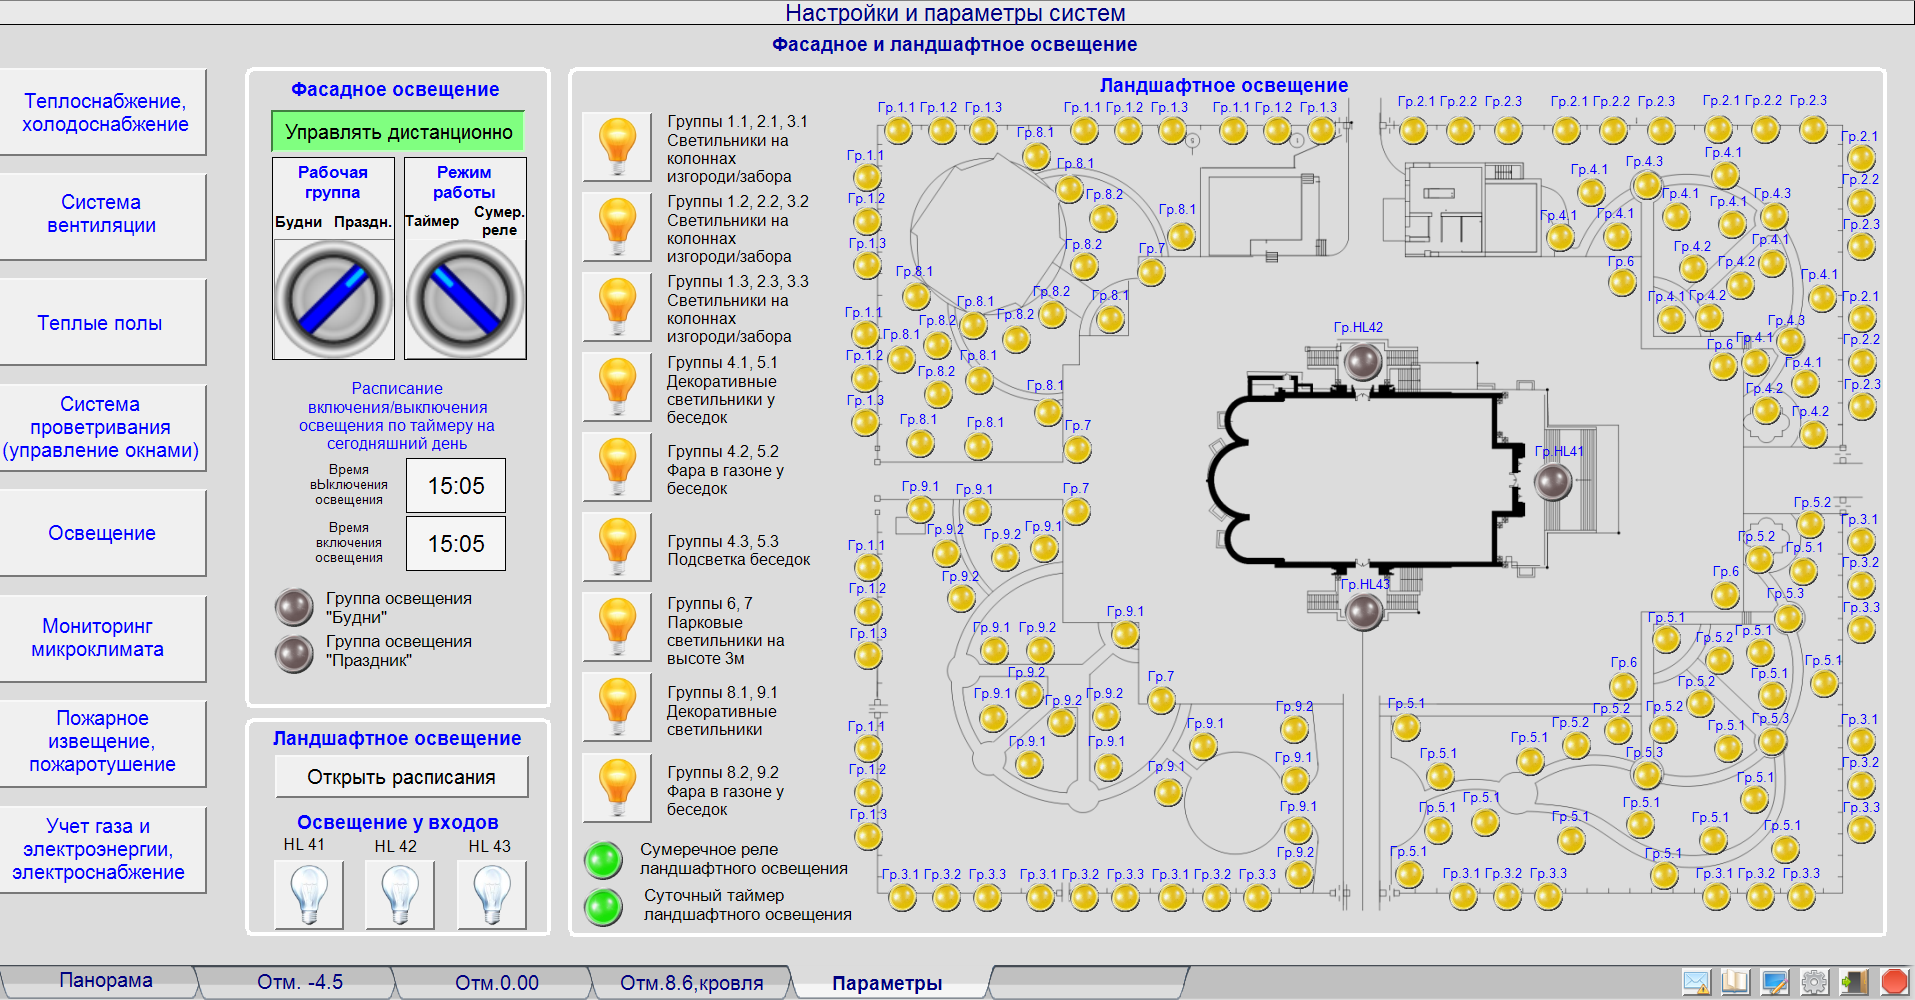
The interface organises information as structural, process and service screens. Operators can move from a building overview to a floor and then to an individual system or piece of equipment. Process screens display current values and equipment states; service screens provide trends, report generation and system settings.
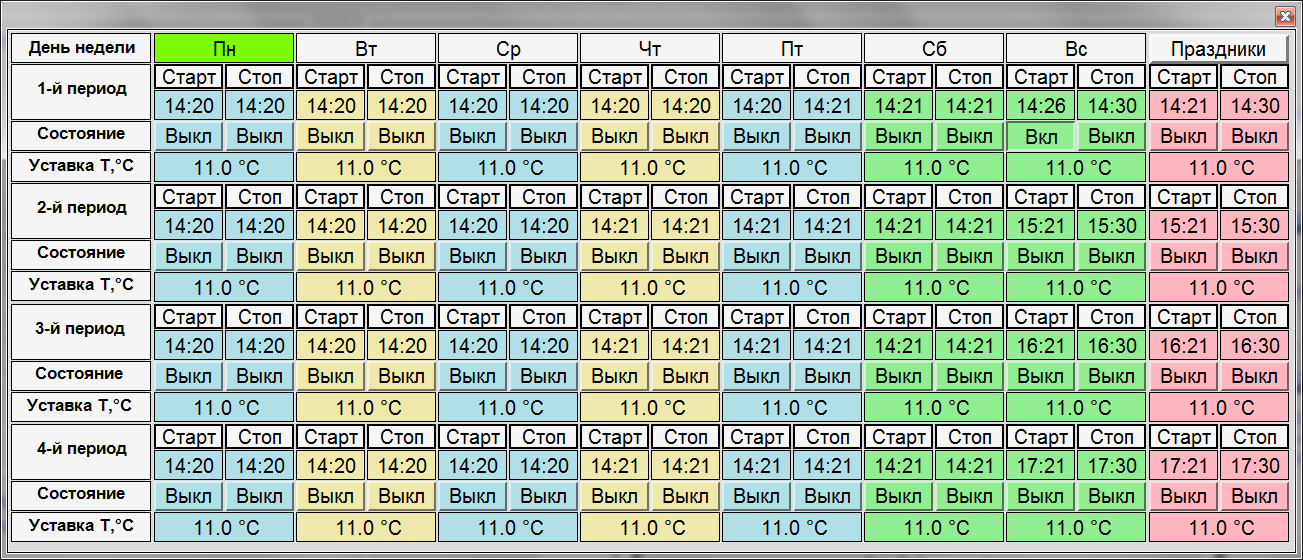
A quick-navigation panel links directly to individual engineering systems. Staff can set operating schedules for equipment and review current or archived parameters to investigate abnormal operation.
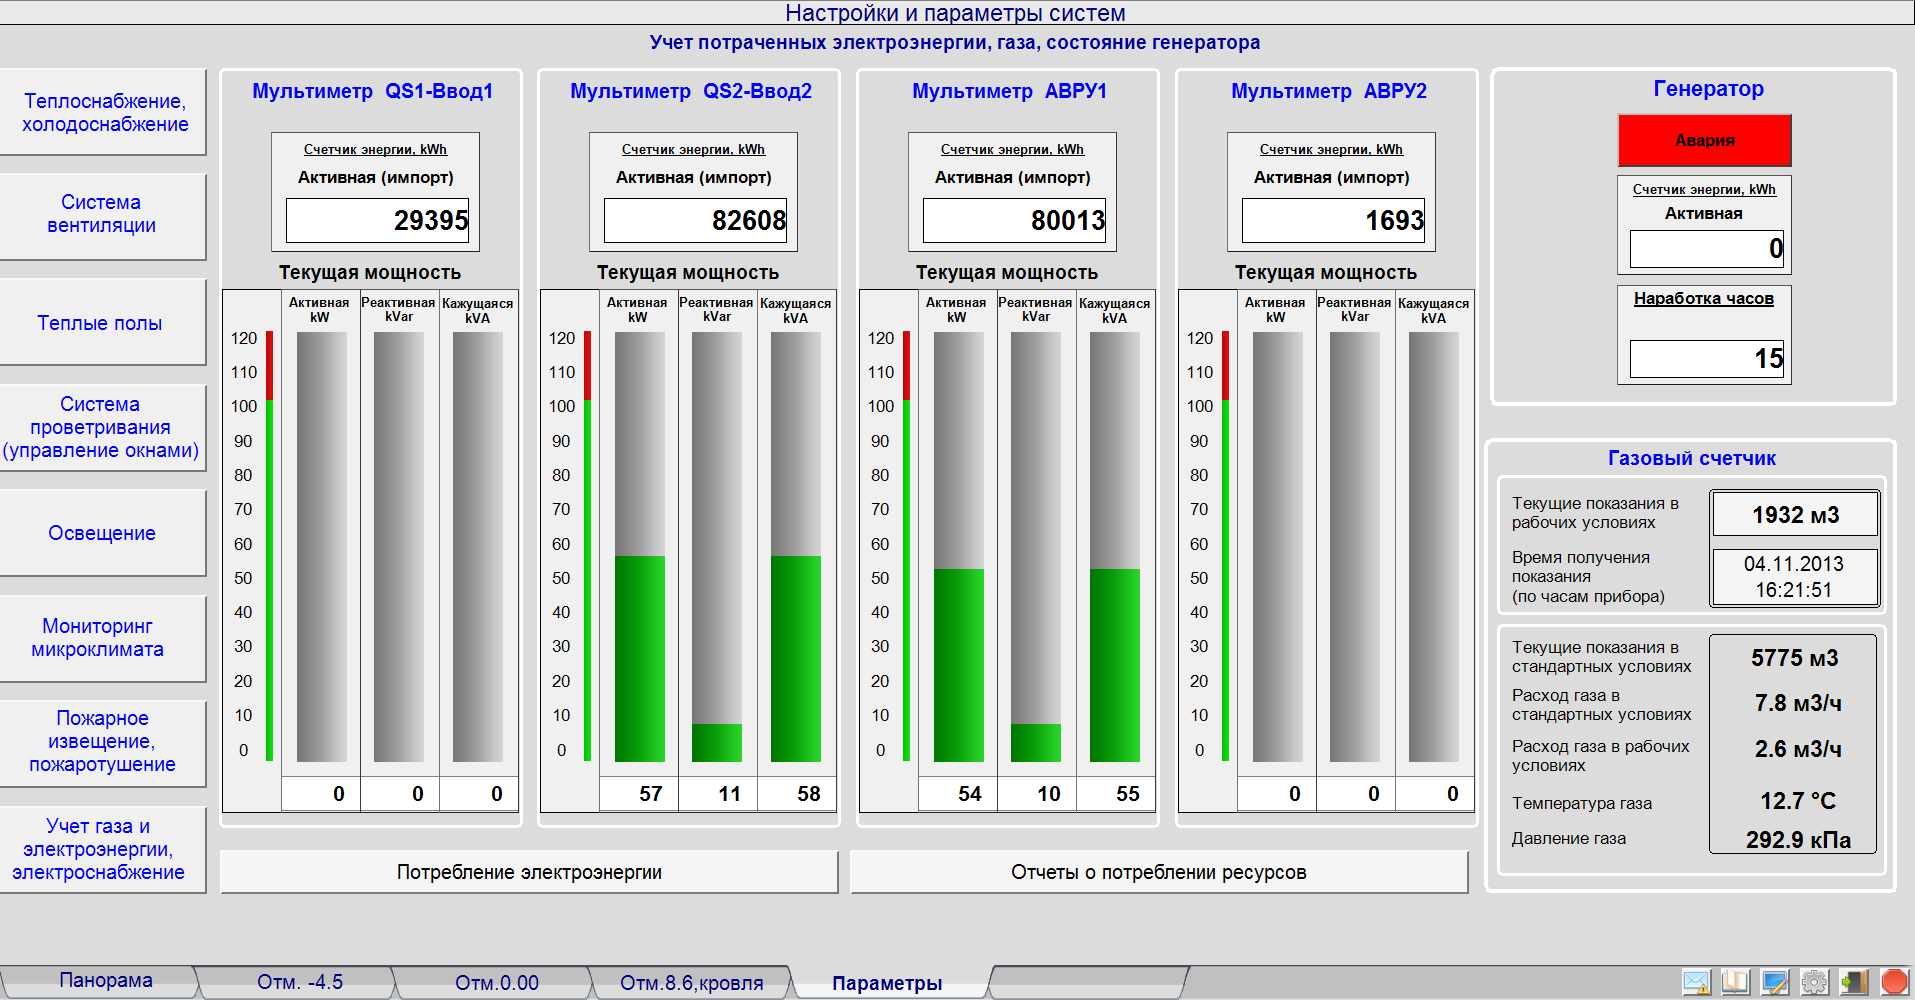
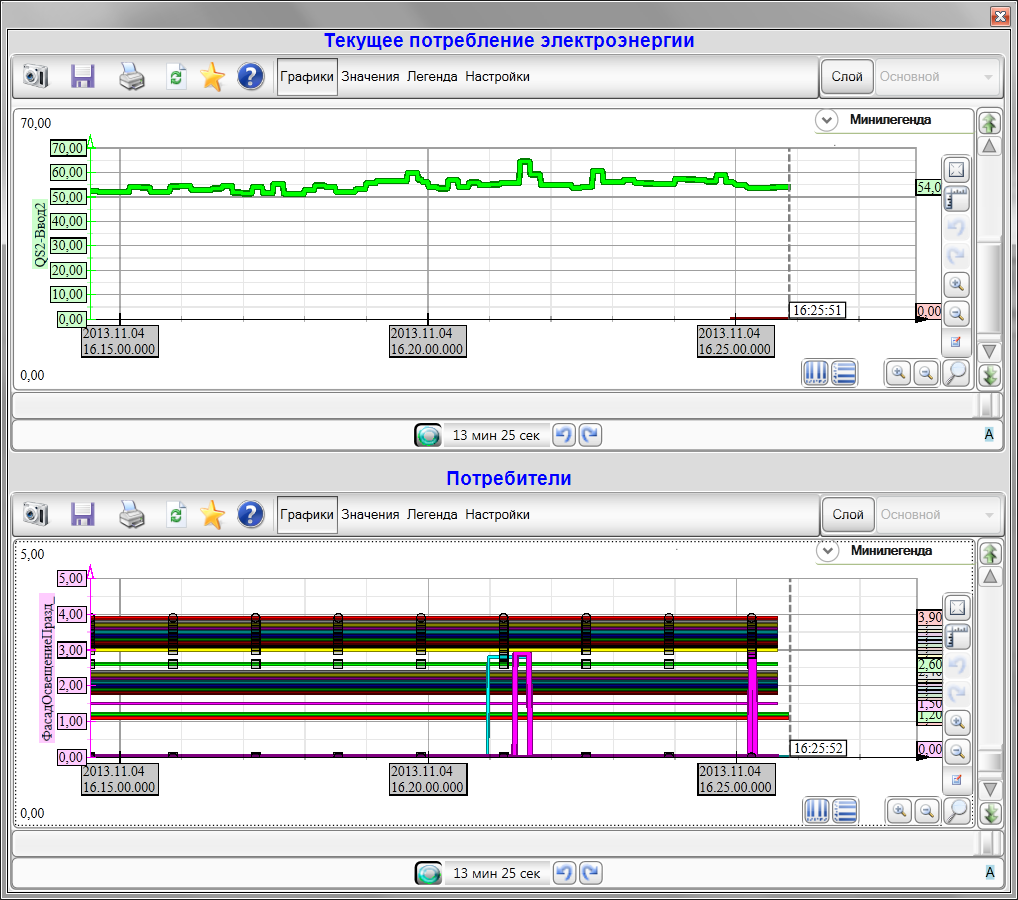


The dispatch system monitors electrical supply to the site and building, including the standby generator. Combined charts relate electricity consumption to the equipment in operation, supporting energy-use analysis. The system can compile gas- and electricity-consumption reports for a selected period and send staff SMS notifications about abnormal events.
Centralised collection and archiving make operating data available for review, equipment-state analysis and automated reporting. The interface is designed to show building-wide, floor-level and equipment-level information at progressively greater detail.