6 Politekhnichna Street
Building 5, floor 8, room 801

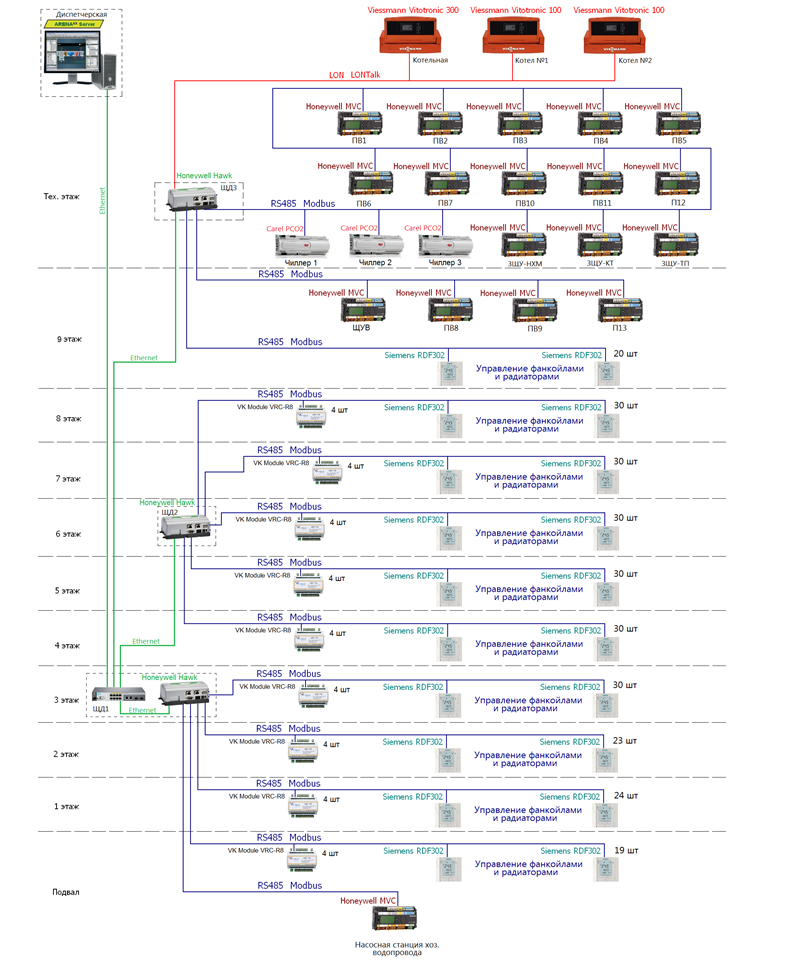
Flexible floor layouts in the IRVA Business Centre in Kyiv required building services that could be regrouped as tenants changed the arrangement of offices. A Honeywell Arena AX supervisory control and data acquisition (SCADA) system brought together air conditioning, ventilation, heating, cooling, heat and water supply. Three Honeywell Hawk integration controllers connected equipment from different manufacturers using their respective communication interfaces and protocols.
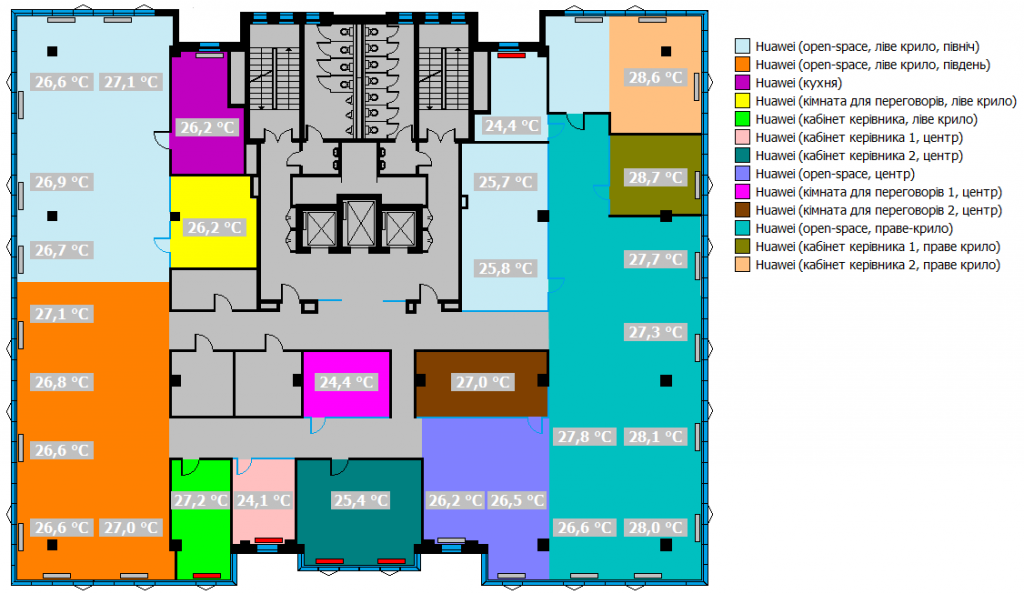
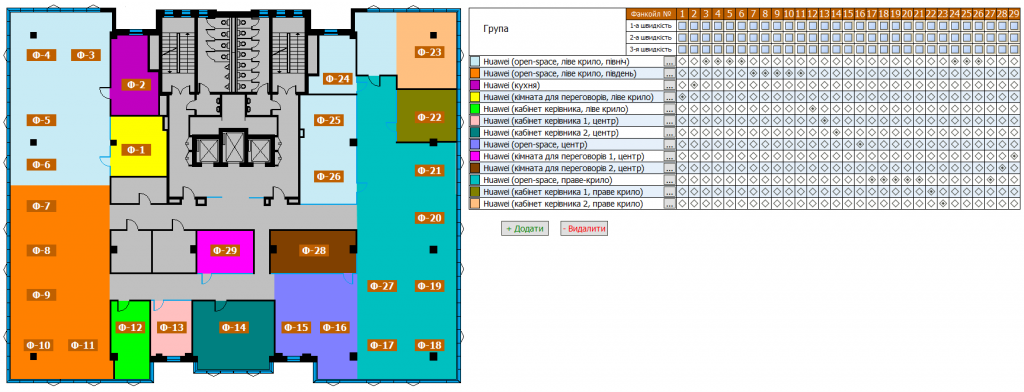

Each floor was divided into climate-control zones equipped with temperature sensors, fan-coil units for cooling, radiators for heating and ventilation ductwork. Zones could be assigned to groups without reprogramming the controllers. Each group could have a comfort setpoint and an independent weekly schedule, with exceptions for weekends and holidays. During unoccupied periods, fan coils and radiators could be switched off; a minimum standby temperature protected against excessive cooling in winter.
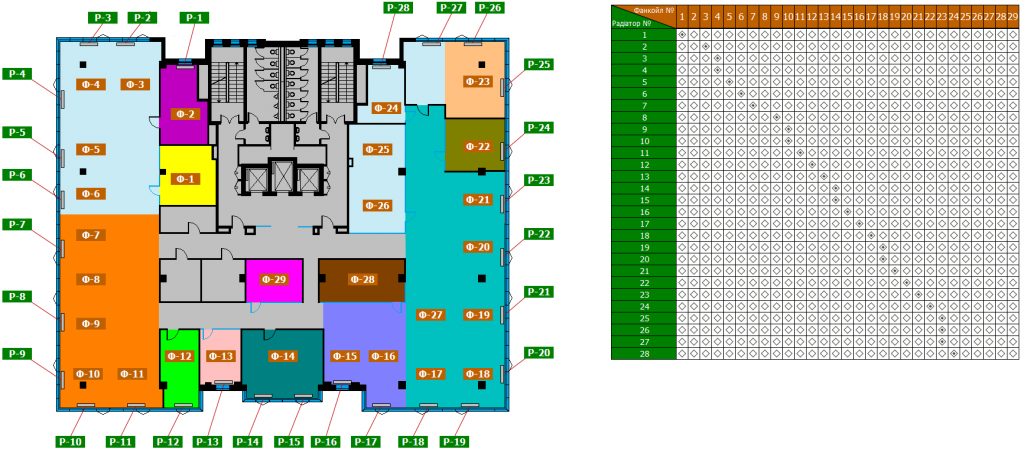
On the interface diagrams, engineers could create or remove groups and assign fan coils to them. Radiator operation could be synchronised with individual fan coils. The system coordinated cooling and heating within each tenant space while allowing each climate zone to be controlled independently.
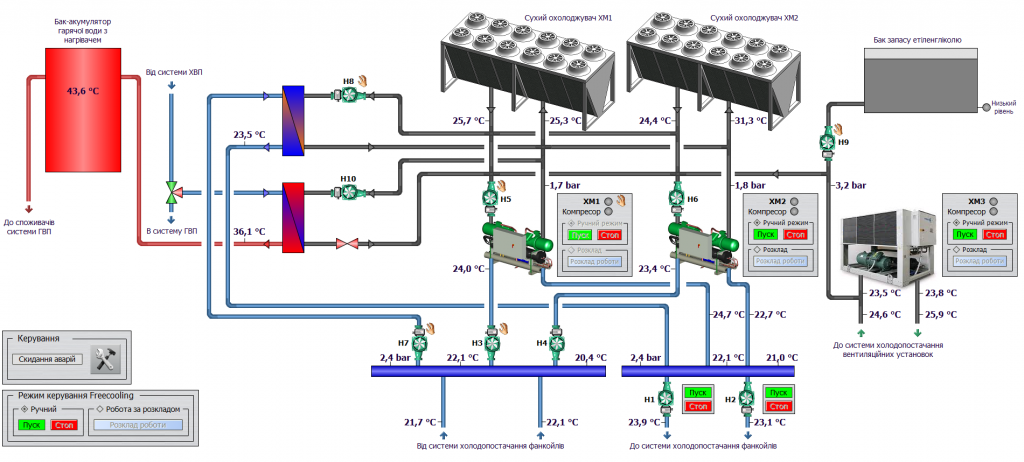

The cooling system recovered heat rejected by the chillers to preheat domestic hot water, reducing the gas-heating demand described for the boiler plant. Viessmann gas boilers supplied several heating circuits, including space heating, air-heater coils and hot water. Pressure sensors and variable-frequency drives controlled circulation-pump speed as hydraulic demand changed; three-way valves mixed supply and return water to maintain circuit temperatures using an editable outdoor-temperature compensation curve.
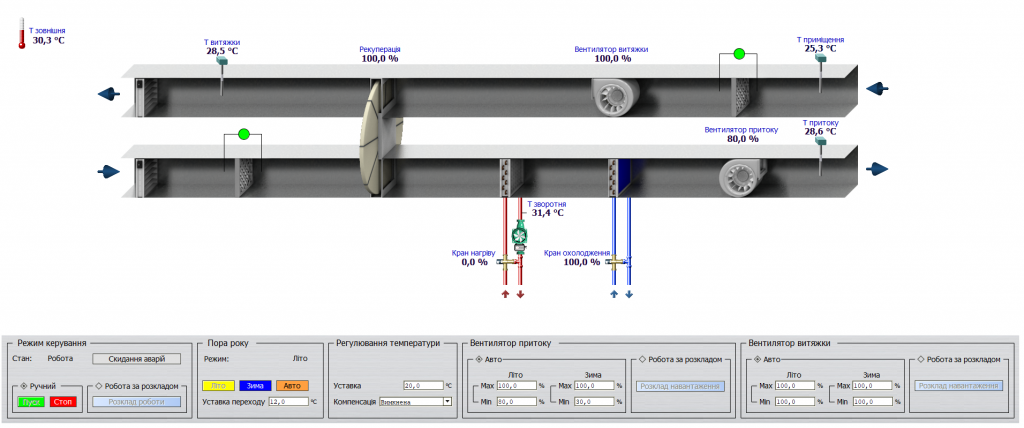

Each floor had a supply-and-extract air-handling unit with a rotary heat-recovery wheel. Operators could schedule the units and limit fan output through variable-frequency drives, allowing airflow to be reduced when full capacity was unnecessary. The water-supply system used three pumps, with one operating and two on standby; a variable-frequency drive maintained system pressure.
The coordinated controls were designed to provide adaptable office conditions while managing the energy used by the building’s engineering systems.